Friday, October 28, 2011

Studio Project: Construction Documents

My studio this semester is focused on construction documentation.  Those are all the drawings necessary to communicate a design idea or intent and actually make it a real, built structure.  We were asked to create an "ikea-like document" showing how our armature for the art exhibit (described in this previous post) would be built.

Here is the original documentation I came up with:


We were then asked to try to take these drawings and incorporate our photos to create something worthy of a page right out of our portfolio.  I think if I had more time, I would change a few things about these and add some written annotation and descriptions.  Keep in mind, these would be viewed side by side, so the lines would continue onto the next page....


Happy Friday :)

Monday, October 24, 2011

And....I'm Back!

I know all of you have been sitting at home waiting for this very moment.  That's right.  Seed is up and running again! 


Ok, so maybe that isn't the case.  That's ok.  Either way, I realized tonight that as hard as it is to keep up a blog (it really is, folks!), it helped me be a better designer.  I'm not sure if it is the pressure of writing a good post so you people are interested, or just getting my thoughts down.  I think writing about what I was doing helped me find holes in my work and try and fix them.  I'm not sure if it's my particularly productive mood tonight, the music I'm listening to, or the fact that I was just watercoloring and that tends to completely seduce me into thinking I have things in control, but whatever the case, I made the decision to start blogging about my work again.


That's not to say I won't have my weeks when things are a little tough, so hang in there with me if you will.  I'm currently trying to go to school full-time and work three jobs (five days a week.)  It's been alot, but in the end, I keep telling myself- I can do anything for one year.  All the hard work will pay off eventually.  And, luckily, I've managed to get some play time in there also :)

I'll start by telling you a little bit about my first studio project.   The task was to create a moving art exhibit that could be taken apart, put into a van, taken to the next city and put back together.  We started by going to the VMFA and choosing 12 items to compose our exhibit.  I didn't really have a rhyme or reason for the items I chose, I just sketched the ones I was most drawn to.

Then I had to figure out how to relate them.  In the end, it boiled down to a conversation about what is art?  Is intentional art different than unintentional art (or in other words, does a painting differ in its meaning versus a pair of native american moccasins that were made for purpose, but with the craft and decoration worthy or art?  Finally, I categorized the pieces in a way that composed three groups- the artistry of craftsman, fine art and modern art.

Then it was time to figure out how to build a structure that spoke to these three groups.  My brain was all over the place.  Ceiling height, floor, changes, thickness of wall, height of art piece...etc. etc.  That's when it came time to make some rules for myself and narrow things down so I could actually get some work done.  So I made a study model for each group- something I thought represented the group and I came up with these three (a framed structure for the craftsman, a floating planar structure for the fine art pieces, and a simple box for the modern art):


Once I determined the three building languages, I began thinking about how to represent each in the structure and I came up with this (well, after alot of drawing and thinking and building...)

 Someone would enter from this side and notice the framed wall with the craftsman pieces.  A decision was made to create a floating ledge around the whole space (12'x12' was the maximum space allowed).  This decision was made in order to announce the fact that all of these are art pieces and should be viewed equally.

 The entrance:

 The final model:

So, that's what I've got folks.  Hope I can keep this up!  We had to make construction document drawings to show how to put this bad boy together, so I'm thinking I'll share those in my next post. 

Night!

Saturday, August 20, 2011

ASID and Habitat for Humanity White Elephant Silent Auction


This summer I've had the amazing opportunity to work on a committee for the White Elephant Silent Auction to benefit ASID and Habitat for Humanity.  I am so glad I got to help out and meet some really great people along the way.  The event was this past Thursday evening and it was truly a night to remember!  Here are a few pictures taken before the event with all of the auction items ready to be bid on.


Wednesday, July 6, 2011

Architectural Tour

Hey y'all.  So, I've decided to take a little break for the summer.  It has just been too hard to keep up with and I'm not doing much for school, just internships.  I will post every now and then, and of course, I'll be up and running again in the fall when school starts.

Wanted to leave you with a really great architectural boat tour in Chicago (the tour is kind of on speed, but you'll get the picture.)  I almost went on this tour 4th of July weekend a couple years back- now I know it's a must see for next time.  Fireworks to boot! (Probably my most favorite thing in the world.)

Time lapse Video of Chicago Architecture


Happy Belated 4th of July!


Watch Fireworks.

Sunday, June 26, 2011

Giveaway at Oliver Fabrics

I have an exciting giveaway opportunity!  One of the places that I am interning with this summer is offering an upholstered ottoman in any fabric for you and a friend. 


Here's how you enter:

1. Like us on Facebook.


2. Go to the Oliver website page below.

3. Click the 'email us about this item' link.

4. Enter the email address for yourself and the friend you want to also win the ottoman in ...the inquiry box!


Here's the link to Oliver Fabrics Free Giveaway
 
 
Good luck!

Wednesday, June 22, 2011

It's in the details

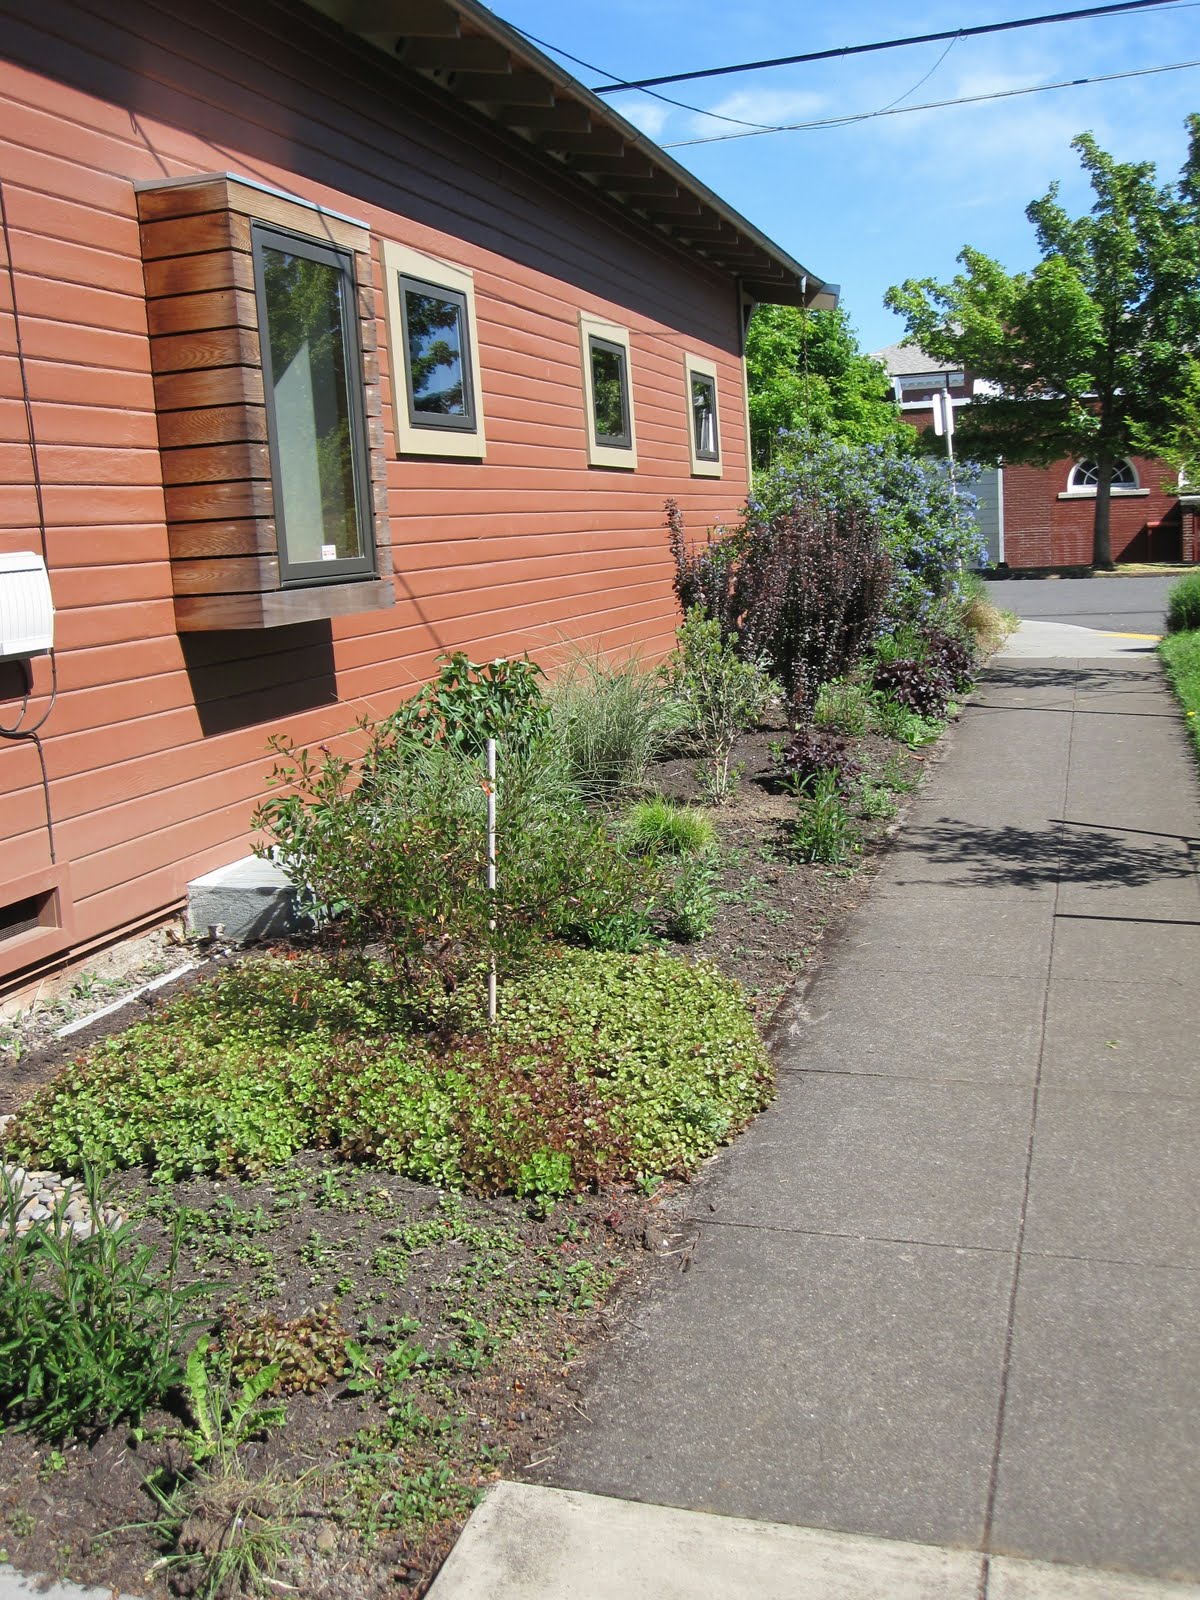
So, I've been putting off this post for some reason.  I think because it's not just commenting on some random building, designed by some architecture firm I know nothing about.  This building is special because I know how hard the owner (my cousin) labored for years.  I'm talking years people.  But it has paid off- the house is completed and looks great.  Keeping an environmentally-friendly point of view, this efficient bungalow-style home offers a low carbon footprint through the use of several tactics.  I will discuss as we go... I hope I do the home justice (but doubtful...it's really something you need to see.)


Beyond the green aspects of the home, the design choices make the home that much more beautiful and worthy of appreciation.  I tried to play it cool, you know, not stand there with that awestruck look on my face like a kid in a candy store.  I love the popped out window with the slatted wood facing.


All of the cabinetry has the original floor boards on the facing, which my cousin sanded down and refinished.  This is the island where you can see he included some details (like a built-in shelf...)


And maybe the most meaningful detail- a cut-out in one of the slats, where they insert little drawings, pictures, etc.  While I was there, it was a sweet picture from their wedding in Costa Rica:


The original ceiling was kept in tact and left pretty much untouched (with the exception of a support beam).

These doors were handmade from existing wood from the house and allow an open-air feel from the living room into the backyard/patio area when opened.


Aren't they beautiful when the sunset hits them?


Back to the inside- the walls are painted with chalkboard paint, acting as a big sticky-note, or a place to doodle.


Built-in bench outside


Herb garden in a tub.  I need one of these.


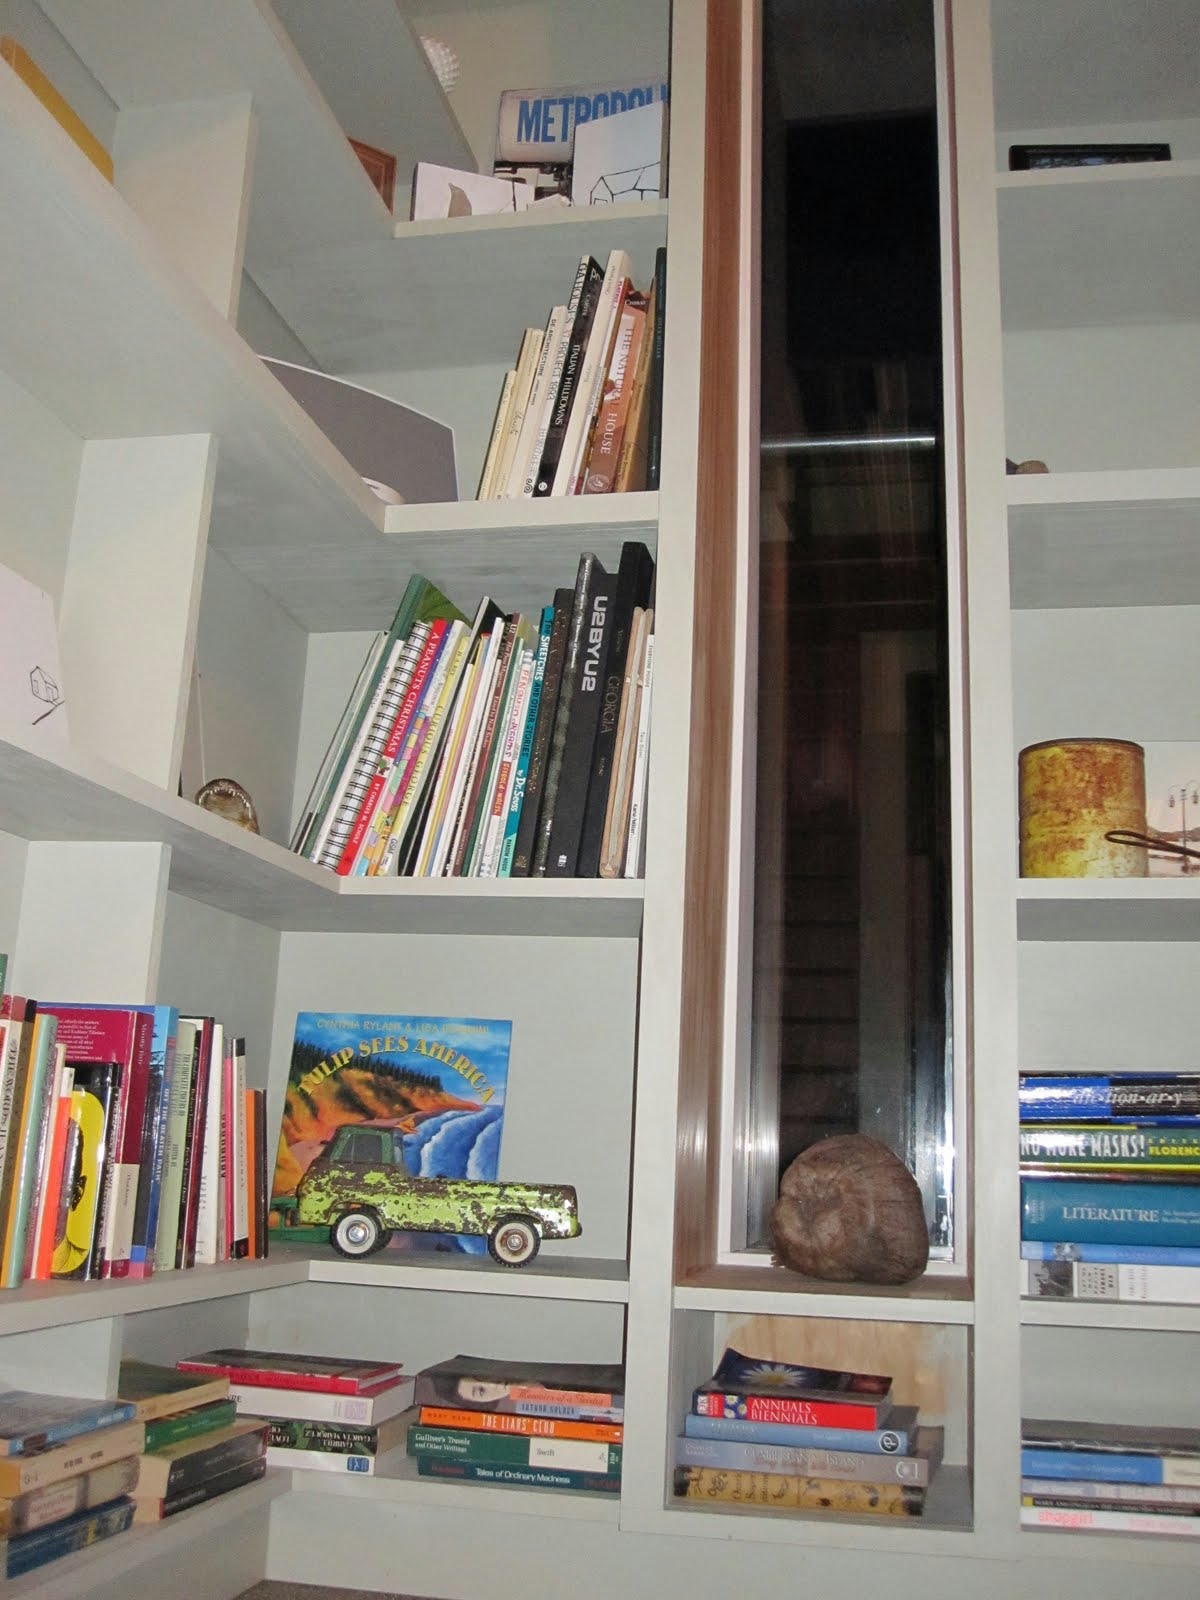
This is their "shed."  I hope my shed looks this way one day, that's all I can say.  Or even better, I hope my shed has the flat-screen TV that their "shed" has.  Inside there is a wall of built-in bookshelves and a loft that you have to climb up into, with just enough room for a double bed and a built-in shelf.


I like tall, narrow windows.


From the inside


So that is the end of the Portland building tour.  I ended with this one because it means the most.  It was a labor of love.  I'm so glad I finally got to see it in person and visit with my family.

Friday, June 17, 2011

Shopping in Portland (correction- Window Shopping)

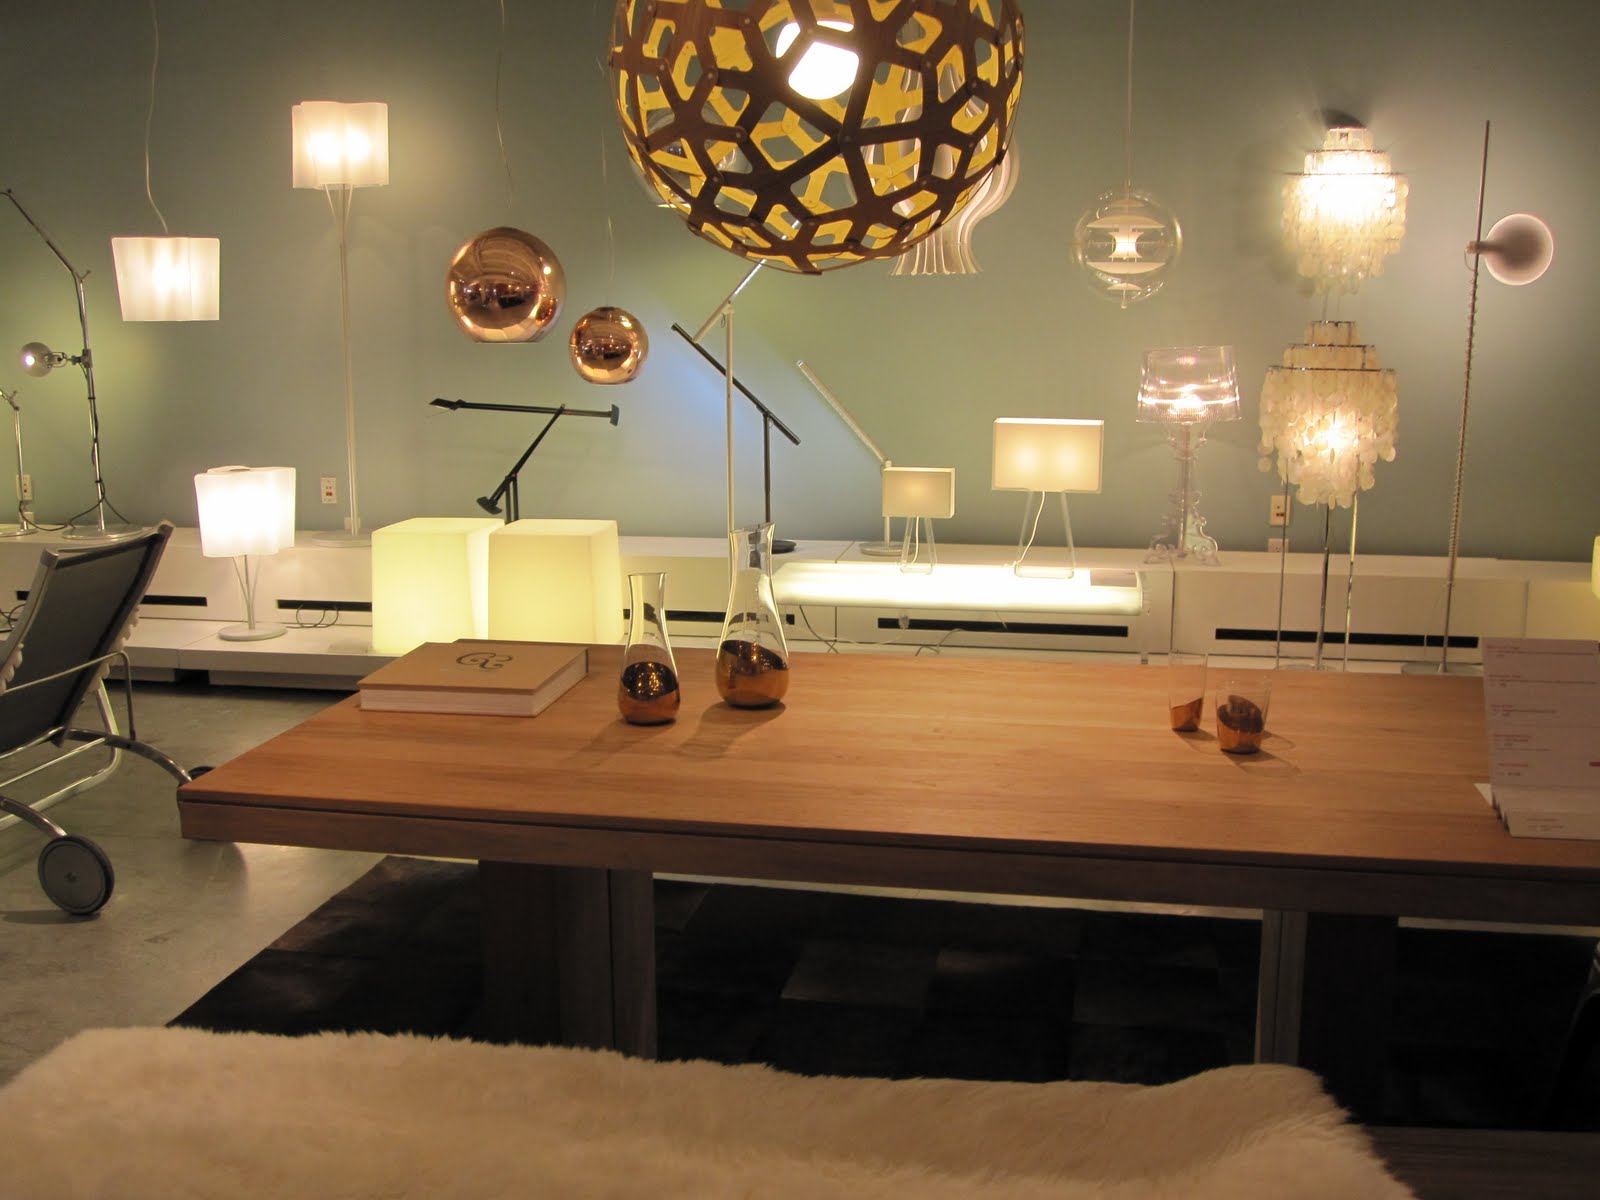
Somewhere in between the tours and the meals where I gorged myself, I made some room to do a little window shopping.  I stumbled across a store that focuses on modern furniture (straight out of my History class- shout out to Julie Wolfe!)


I think lighting might be one of the most influential changes (besides paint) that you can make to a room.  These are some beautiful fixtures- I'm digging the hanging chandelier.


If you don't already know this about me, I like green.  Maybe a little too much, actually. 


I love the historical timeline the store paired with the display of chairs.


Ah, Barcelona chair, you are pretty.


Stumbling upon the store was great, but I sure as heck couldn't afford anything on my student budget.  The one thing I did purchase in Portland (besides the aforementioned food), was this book I picked up at Powell's.  It turned out to be the best purchase I could have made for both my personal interest as well as the research I was doing for school.  I highly recommend it if you ever find yourself in Portland!


That about concludes the shopping I was able to fit into my trip.  I have a couple more Portland posts to make- Portland week is turning into Portland 3 weeks.

So, there were only 2 posts this week.  I have been crazy busy.  I'm talking running-on-coffee-hair-standing-straight-up-circles-under-the-eyes-busy.  I run from one place to the next to the next.  I purposefully packed my summer full of activities and work, but I may need to ease up- if only to do more blogging!  On a side note, I am really enjoying my internships and learning alot.